

Advertisement
Living in a home where the living room stretches more like a hallway than a square can feel limiting. The walls close in, traffic routes compete with seating, and every piece of furniture seems to crowd the space. Fortunately, thoughtful layout choices can turn a narrow room into a welcoming pathway that feels both functional and inviting. Below are seven design ideas that reshape the flow without sacrificing style. Each approach explains what the arrangement looks like, why it works, and practical steps you can take to make it happen in your own home.
1. Anchor the Seating to a Single Wall
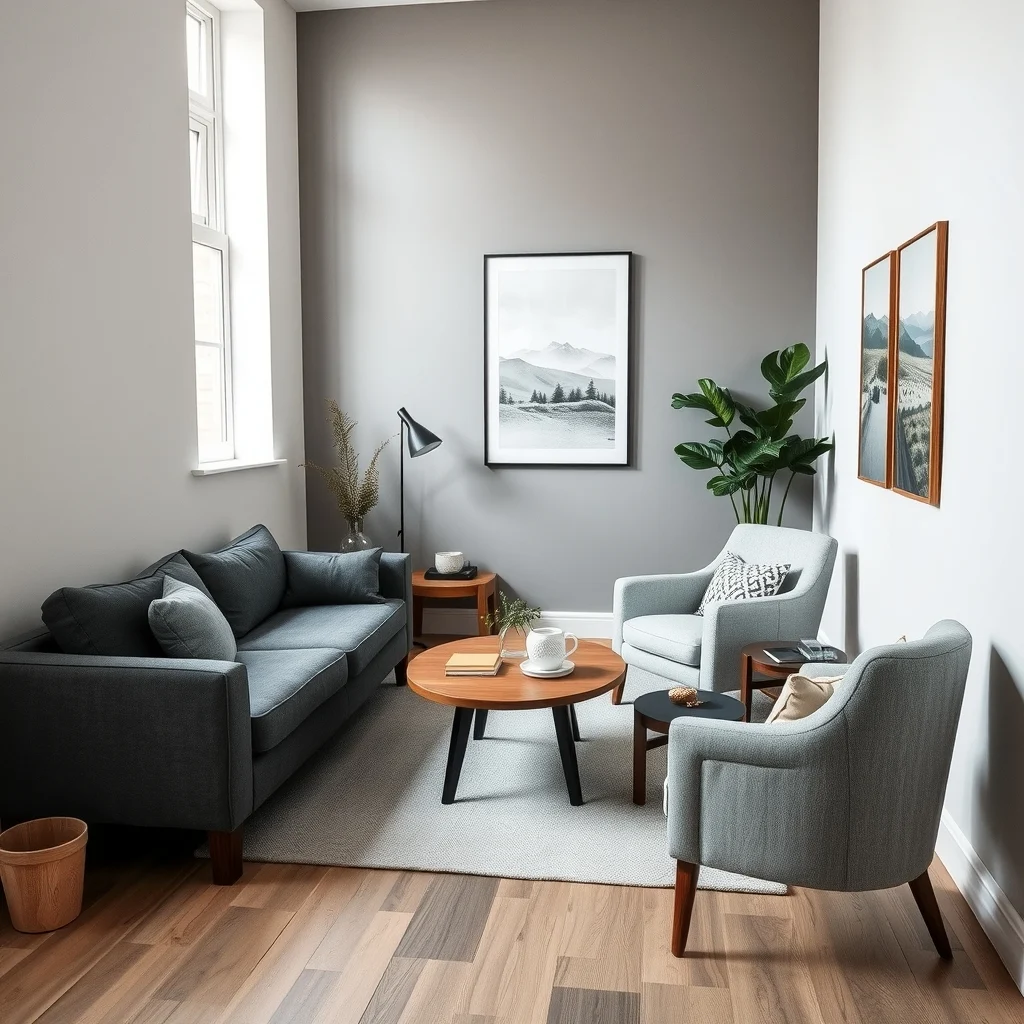
When a room is only a few feet wide, spreading sofas across opposite walls creates a bottleneck that forces people to squeeze past each other. Placing a sofa, loveseat, or a pair of armchairs along one long wall opens the central corridor for movement. Choose a low‑profile sofa with slim arms in a breathable fabric such as linen; the reduced bulk keeps the line of sight clear. Add a narrow side table on the same wall to balance the visual weight and provide a surface for drinks. By keeping the primary seating on one side, you preserve a clear lane that feels like a natural passage rather than a maze.
The trade‑off is that you give up the classic “conversation island” layout, but the benefit is a room that feels less cramped. If you need additional seating, a lightweight pouf or a folding chair can be tucked against the opposite wall when guests arrive, then stored out of the way later.
2. Use a Floating Rug to Define Zones
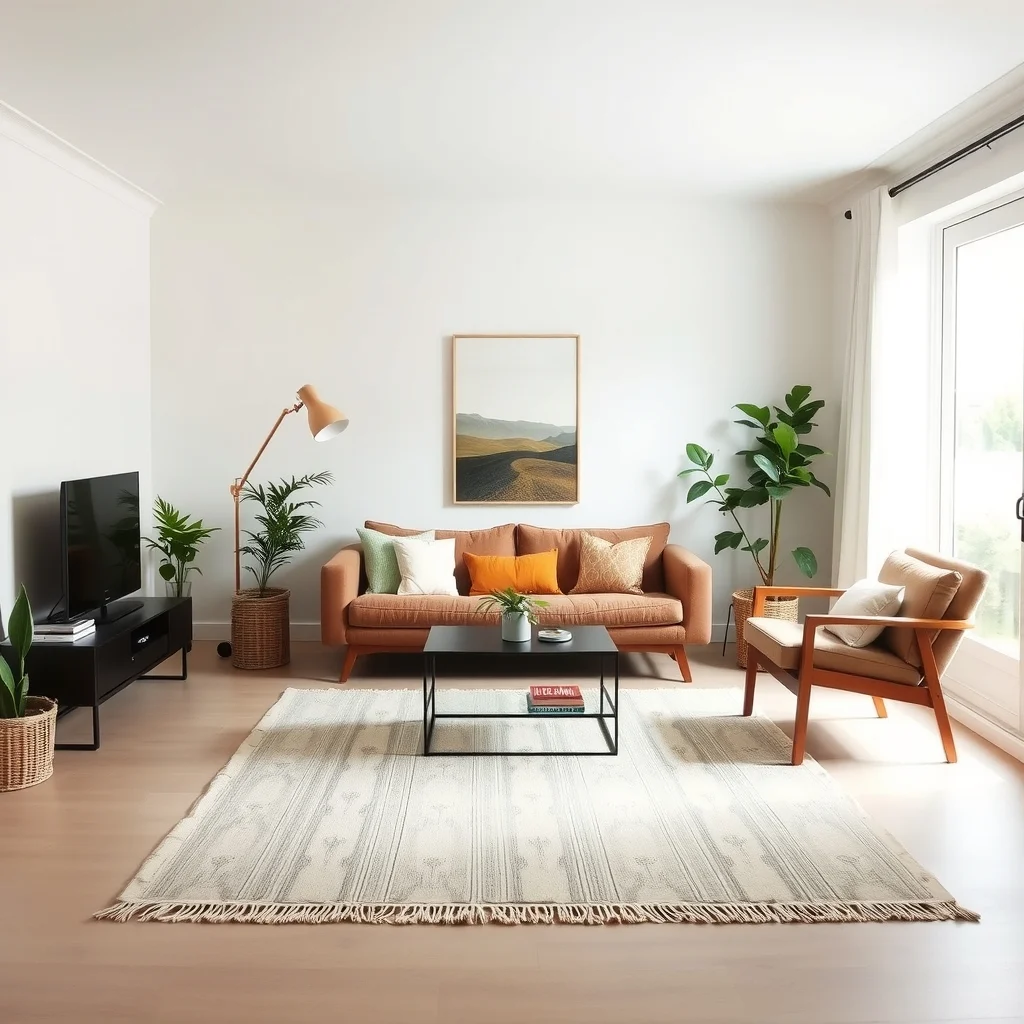
A rug that sits away from the walls can delineate a seating area without the need for extra partitions. Select a rectangular rug that is slightly shorter than the room’s width, leaving a strip of floor visible on each side. A natural fiber rug in a muted shade, such as soft greige, adds texture while reflecting light, which helps the space feel larger. Position the rug so that the front legs of the sofa rest on it, creating a visual anchor that draws the eye inward.
This technique works because the floor space between the rug and the walls acts as an unobtrusive walkway. If the room has high‑traffic zones, keep the rug material low‑shedding and easy to clean, like jute or a tightly woven wool blend. A potential downside is that a rug may shift on smooth flooring; using a non‑slip pad underneath prevents unwanted movement.
3. Incorporate Slim, Multi‑Functional Storage
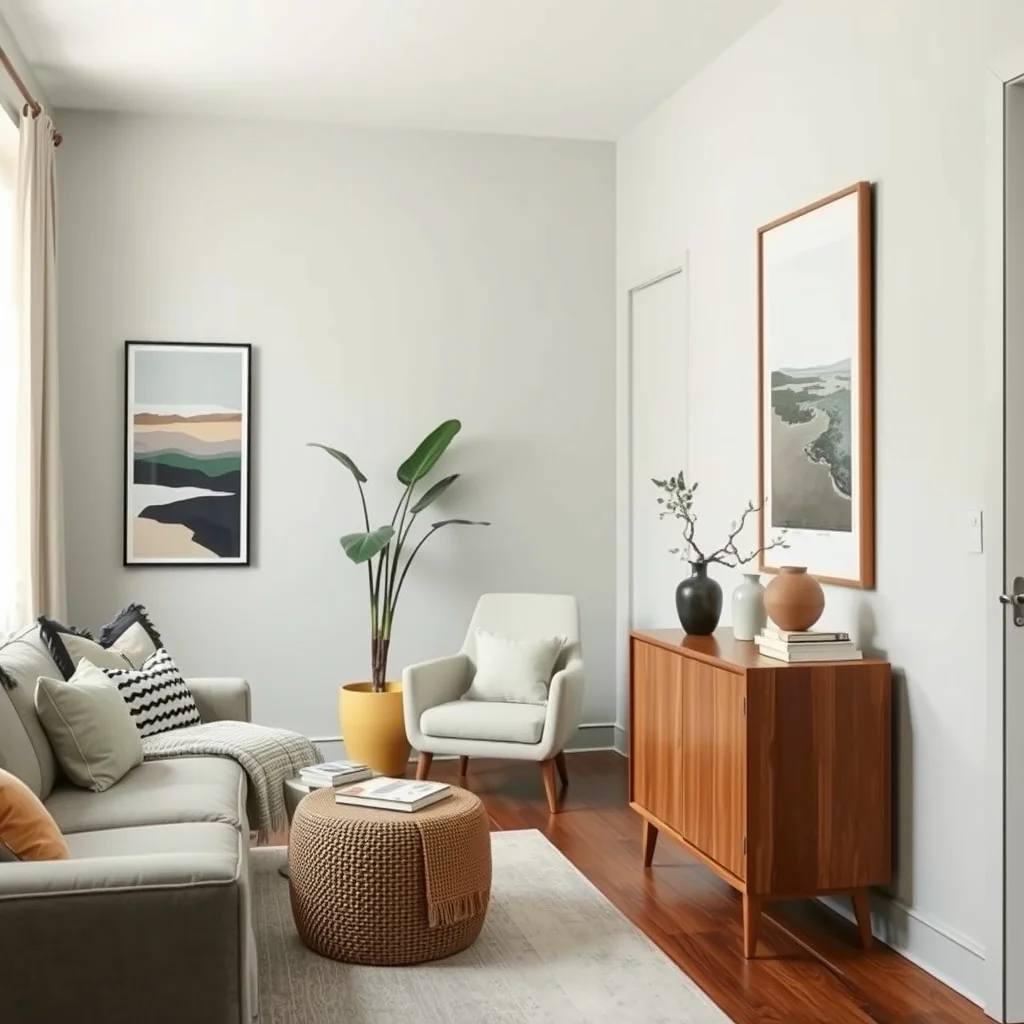
Narrow rooms often suffer from clutter that further restricts movement. Tall, narrow cabinets or wall‑mounted shelving units make use of vertical space without protruding into the walking path. A slender credenza in a warm oak finish can hold books, media equipment, and decorative objects, while its low profile ensures it does not dominate the room’s height. Open shelving made of brushed metal or reclaimed wood adds visual interest and allows items to breathe, reducing the feeling of a packed environment.
When choosing storage, consider the weight of the pieces you plan to place on them. Heavy items should stay on sturdy, floor‑standing units, whereas lighter décor can live on wall‑mounted shelves. The compromise is that open storage may collect dust more quickly, so regular maintenance is advisable.
4. Choose a Narrow, Leggy Coffee Table
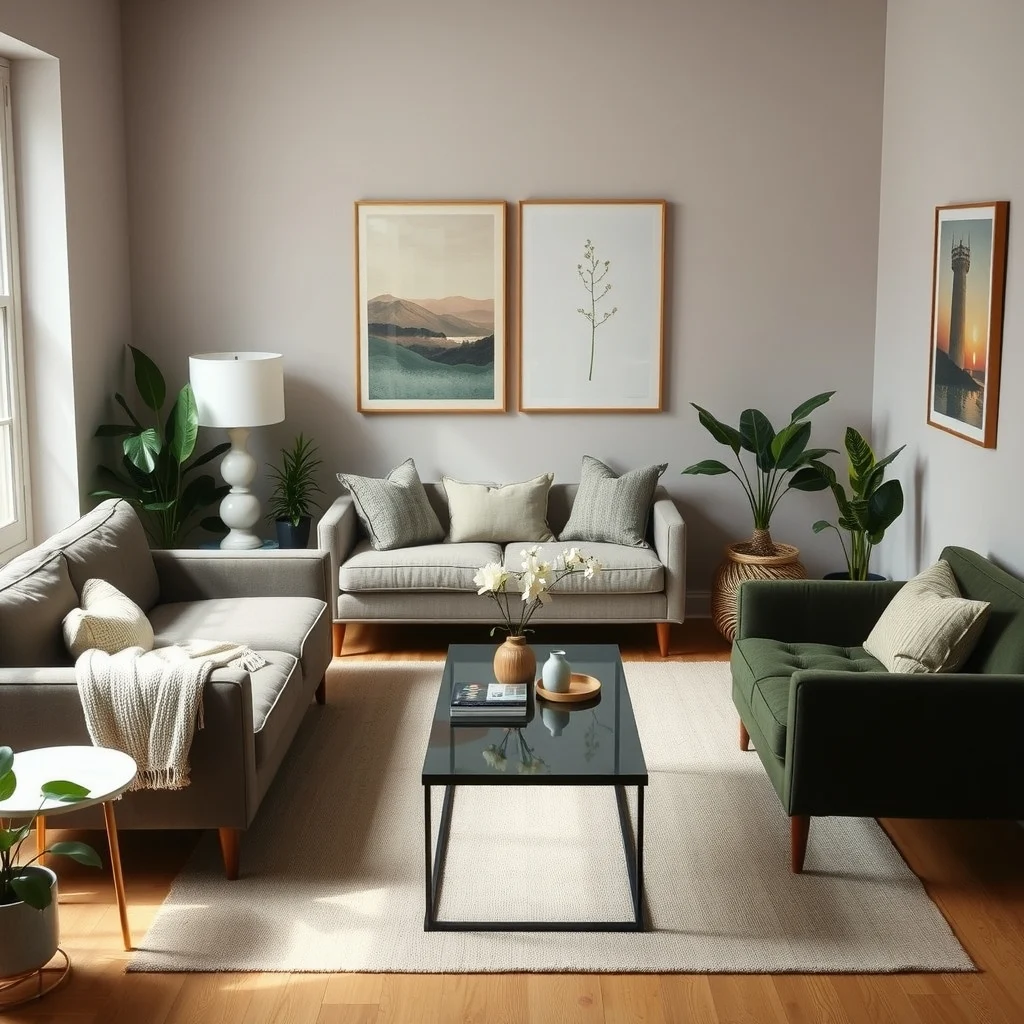
A coffee table that occupies too much floor area can choke the flow between the sofa and the opposite wall. Opt for a table with a slim profile and exposed legs, such as a metal frame with a glass top or a light‑colored wood pedestal. The open legs create a sense of space underneath, allowing the eye to travel through the room rather than being blocked. A rectangular shape that aligns with the sofa’s length maintains proportion, while a slightly offset placement can guide traffic around the table rather than through it.
If you need extra surface for magazines or remote controls, a low, rolling tray can sit on top of the coffee table and be moved aside when guests pass. The main limitation is that a very narrow table offers less usable top space, so keep only essential items on it to preserve its sleek appearance.
5. Install Recessed or Wall‑Mounted Lighting
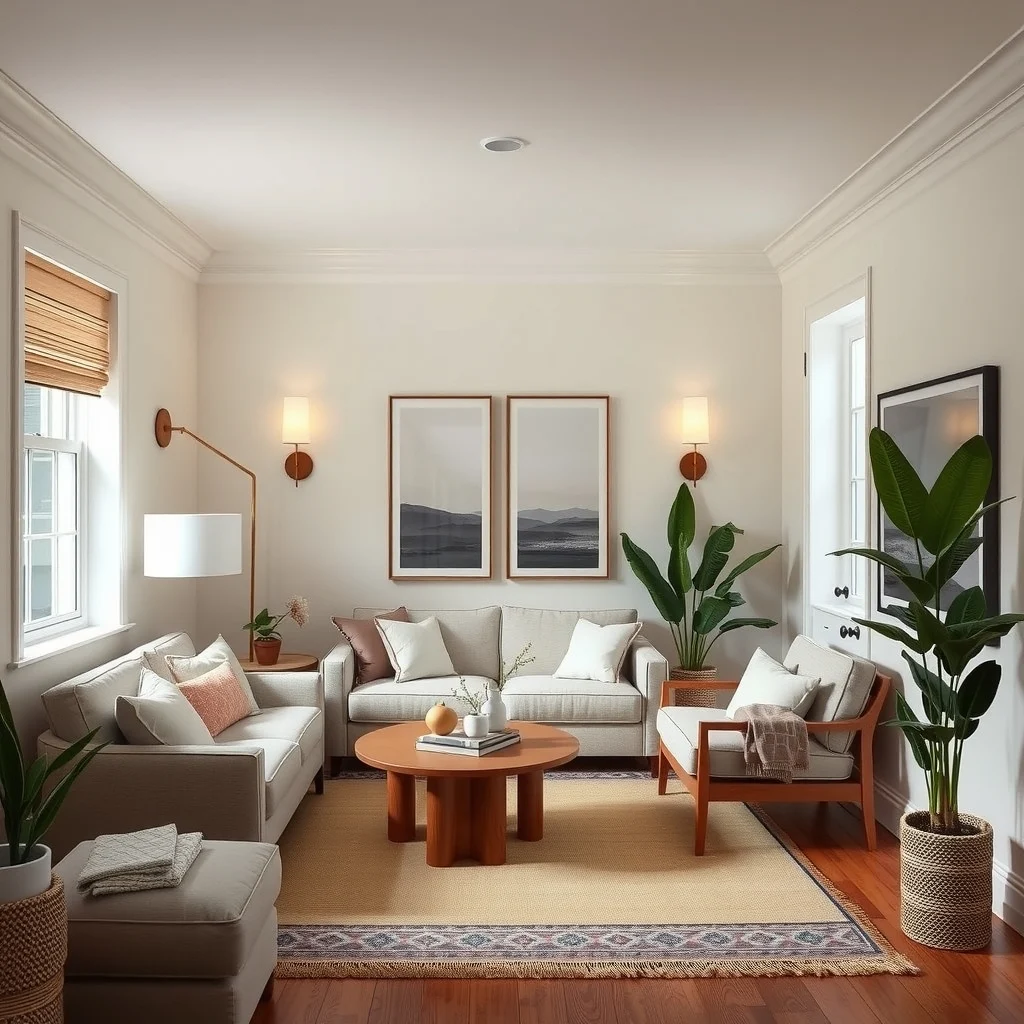
Overhead fixtures that hang low can make a narrow room feel even tighter. Recessed lighting or wall‑mounted sconces provide illumination without sacrificing headroom. A pair of dimmable sconces flanking the main seating wall casts a gentle wash of light that highlights artwork and creates a cozy ambiance after sunset. Because the light sources are tucked into the wall, the ceiling remains clear, which visually expands the vertical dimension.
Layering a floor lamp near the seating area adds flexibility for reading or tasks without cluttering the ceiling plane. When selecting bulbs, choose warm white LEDs that render colors accurately and reduce heat output—important in a room that may lack ample airflow. The only drawback is that installing recessed fixtures may require professional assistance, especially in older homes.
6. Embrace Mirrors to Extend Sightlines
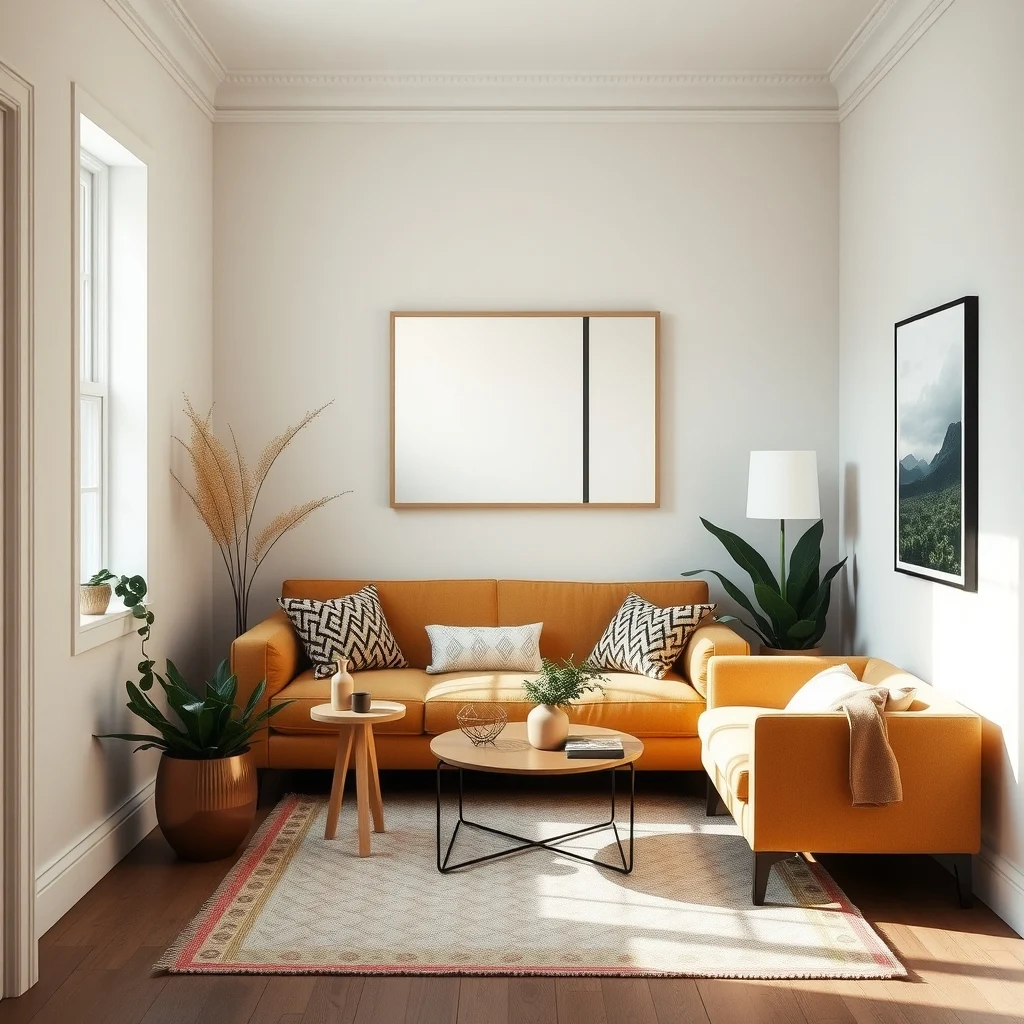
A well‑placed mirror can double the perceived width of a narrow living room. Mount a rectangular mirror on the wall opposite the main seating, preferably at eye level, to reflect natural light and the view beyond the room. A frame in brushed brass or matte black adds a decorative element while keeping the focus on the reflected space. The mirrored surface bounces light across the floor, making the room feel brighter and more open.
Be mindful of the mirror’s size; a piece that is too large may overwhelm the wall, while a small accent mirror won’t have the desired effect. If the room already contains a lot of reflective surfaces, such as glass coffee tables, choose a mirror with a simple frame to avoid visual competition.
7. Adopt a Diagonal Furniture Arrangement
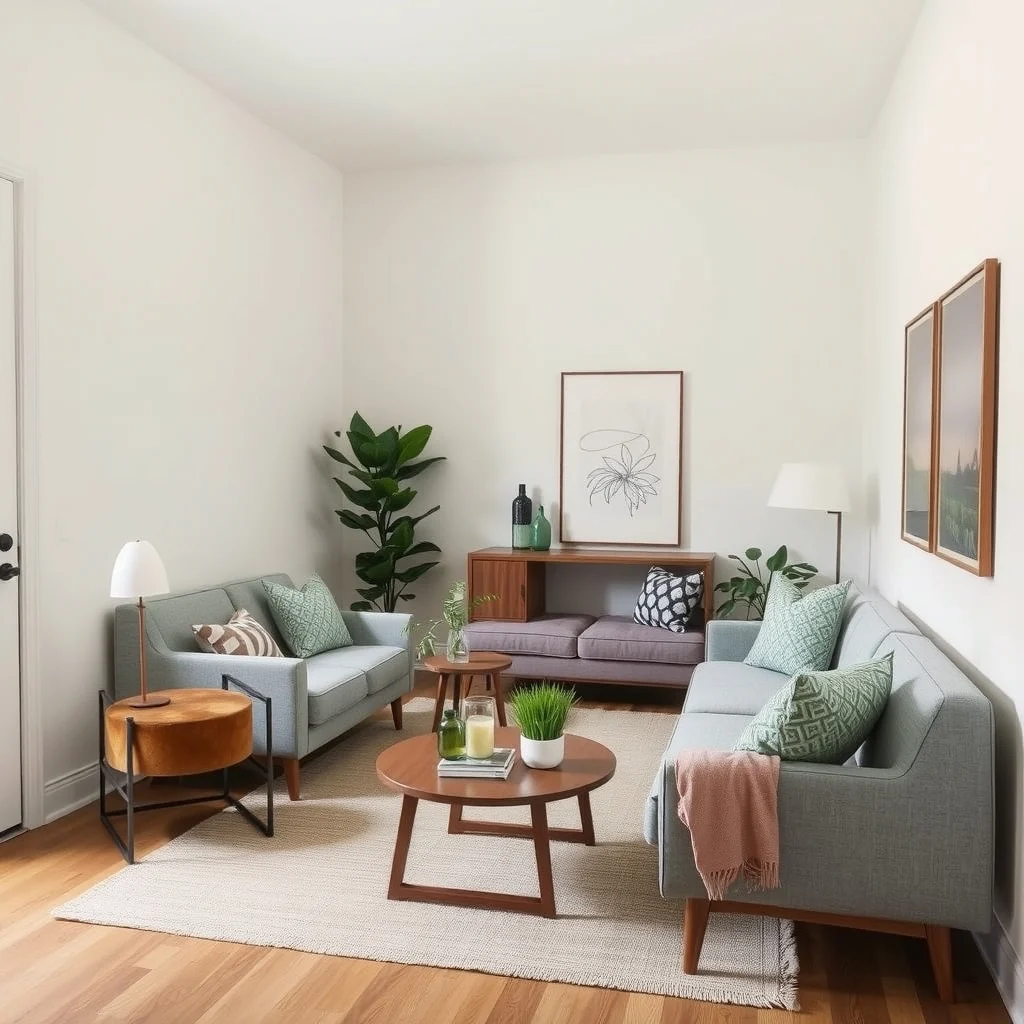
Placing furniture at a slight angle rather than parallel to the walls can break up the linear feel of a narrow room. Angle a loveseat or a pair of chairs so that they form a gentle V pointing toward the focal point, such as a TV or a fireplace. This arrangement creates pockets of space that invite movement and encourages a more relaxed conversation flow. Choose pieces with tapered legs and lightweight construction to keep the visual weight low.
The diagonal layout works best when the room’s floor covering is uniform, allowing the eye to follow the angle without distraction. One consideration is that angled furniture can be trickier to arrange around built‑in features like radiators; in such cases, a small rug can be placed under the angled pieces to anchor them securely.
FAQ
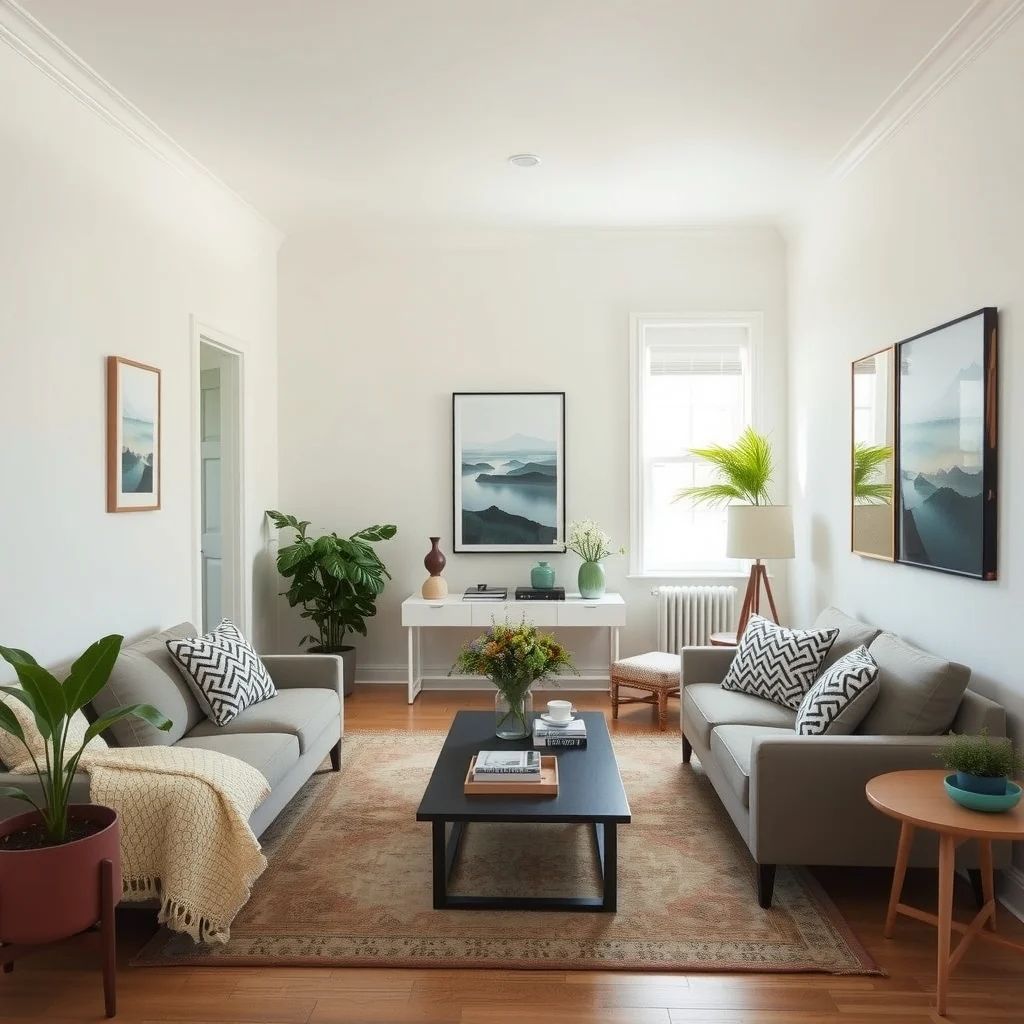
How can I make a narrow living room feel larger without major renovations?
Use light‑colored walls, a low‑profile rug, and strategic mirror placement to reflect light and expand sightlines. Keeping furniture low and slim preserves open floor space, while vertical storage draws the eye upward.
Is a sectional sofa a good choice for a narrow room?
A sectional can work if it is a low, L‑shaped piece that hugs one corner without extending into the traffic lane. Opt for a configuration where one arm rests against the wall, leaving the opposite side open for movement.
What flooring options help maintain flow in a tight space?
Continuous flooring, such as hardwood or large‑format tiles, avoids visual breaks that can make a room feel fragmented. If you prefer a rug, select one that is proportionally sized and leaves a clear border of floor visible on each side.
Can I use a room divider in a narrow living room?
Room dividers are generally discouraged because they consume valuable width. If separation is necessary, a thin, open‑shelf screen made of metal or reclaimed wood can provide a visual cue without obstructing foot traffic.
How should I arrange a TV in a narrow living room?
Mount the TV on the wall opposite the main seating to keep the floor clear. If wall mounting isn’t possible, choose a narrow media console that sits directly beneath the screen, ensuring it does not protrude into the central pathway.
Final Thoughts
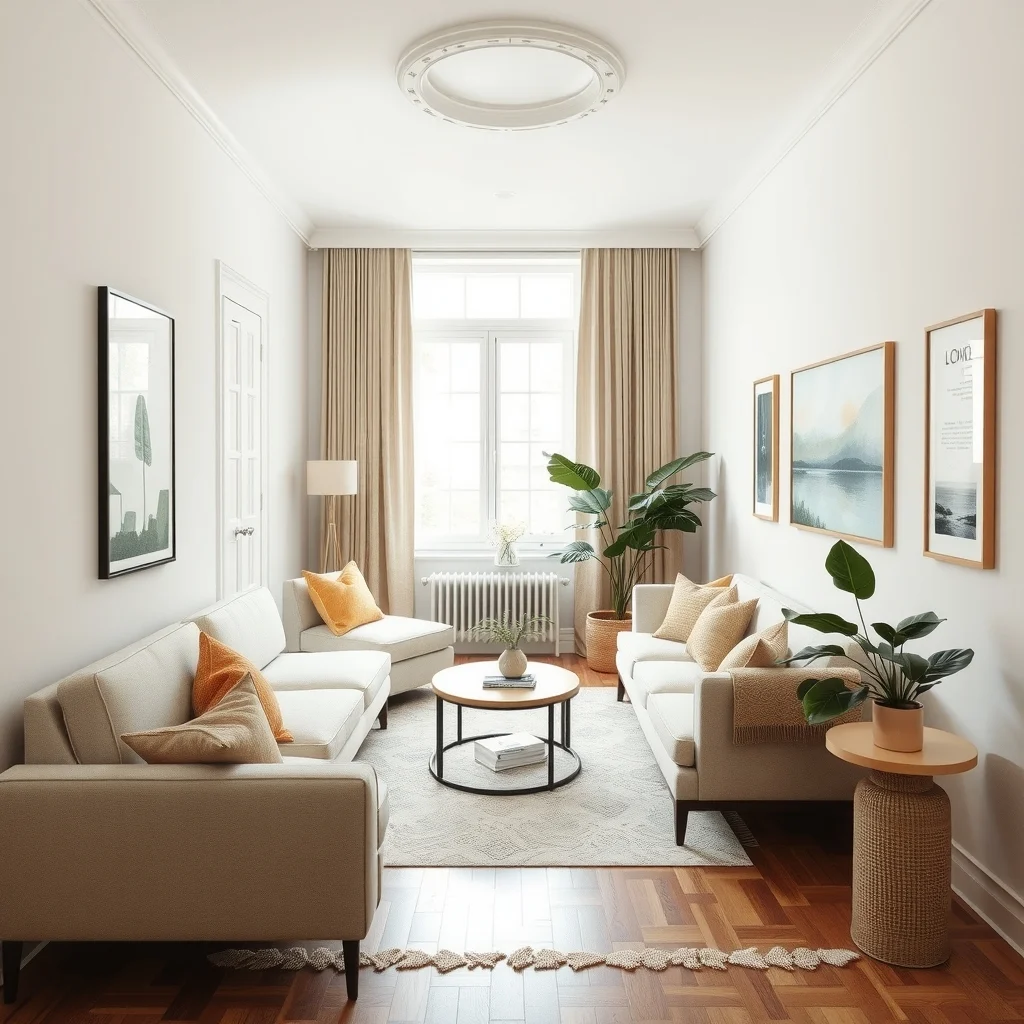
Designing a narrow living room is less about fighting the dimensions and more about guiding movement with intention. By anchoring seating to one wall, defining zones with rugs, choosing slender storage, and incorporating reflective surfaces, you create a rhythm that feels natural. Each idea presented here balances aesthetics with practicality, offering you a roadmap to a room that welcomes both daily life and occasional guests. Take one suggestion at a time, test its impact, and let the space evolve into a hallway‑turned‑living‑room that flows as smoothly as the light across its floor.

